
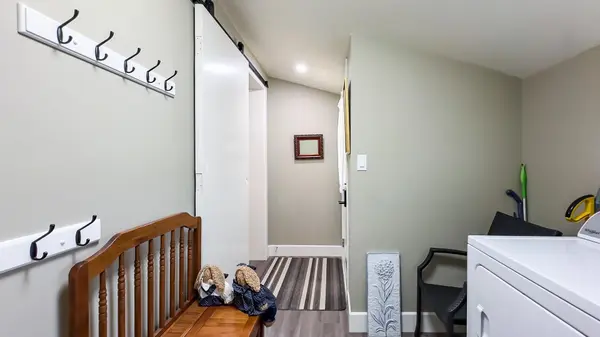

37063 Amberley RD, Ashfield-colborne-wawanosh, ON N0G 2H0
See all 39 photos
37063 Amberley RD, Ashfield-colborne-wawanosh, ON N0G 2H0
REQUEST A TOUR If you would like to see this home without being there in person, select the "Virtual Tour" option and your agent will contact you to discuss available opportunities.
Faizel Virani

Faizel Virani

LPT Realty Brokerage

+1(647) 200-6267
-
Est. payment /mo
Save
Active

37063 Amberley RD Ashfield-colborne-wawanosh, ON N0G 2H0

2 Beds

2 Baths


UPDATED:

Key Details

Property Type Single Family Home

Sub Type Detached

Listing Status Active

Purchase Type For Sale

Approx. Sqft 700-1100

Subdivision West Wawanosh

MLS Listing ID X12745562

Style Bungalow

Bedrooms 2

Annual Tax Amount $2,081

Tax Year 2025

Property Sub-Type Detached

Property Description

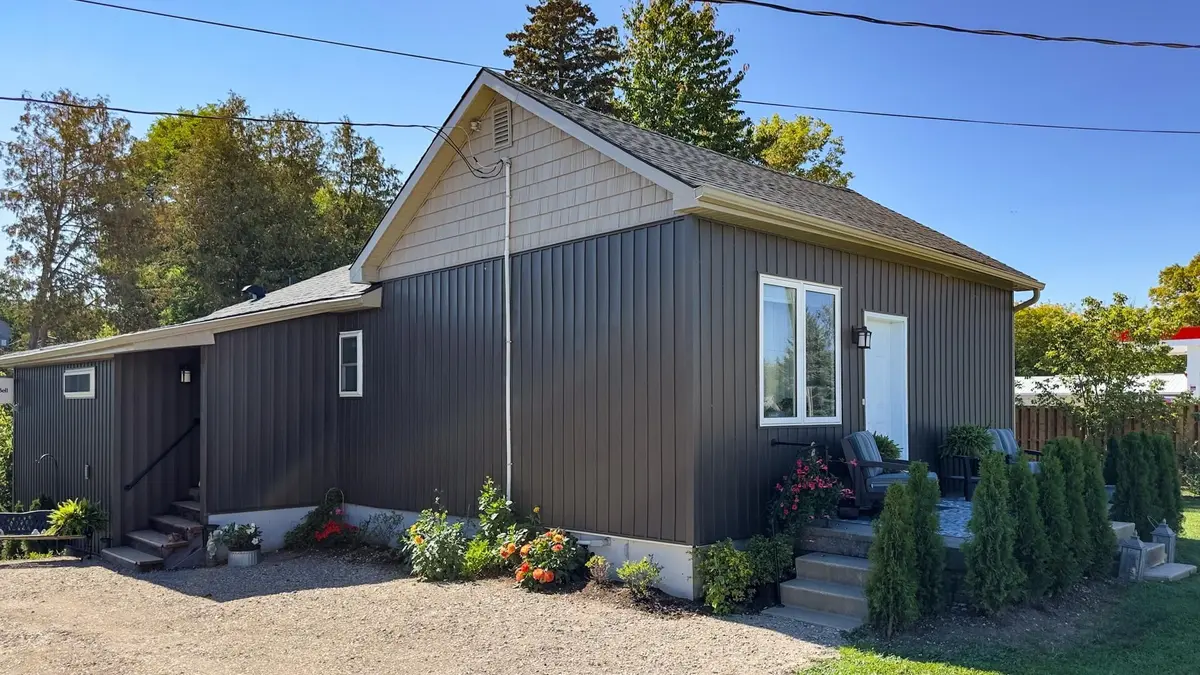
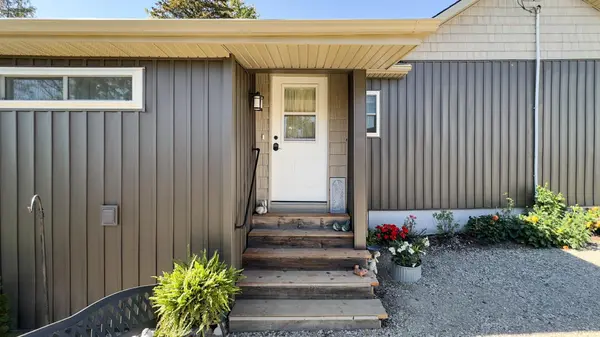
Totally renovated 2 Bedroom 2 Bathroom everything is new including a new drilled well. Air conditioner is new, outside electrical outlets, outside taps, roof, soffit & fascia, siding, eavestrough with gutter guard. Basement has 2" spray foam with fire retardant sprayed on by Central Huron insulation 200 amp service to the property House has new square D panel box. House was permitted By ACW and passed all inspections. House rented for 2000 per month inclusive Shop has 4 bays Bay 4 is 13.5 by 29.5 r-32 in the ceiling r-22 in the walls 60 amp panel and is lined with easy liner form Easy Building Products and has its own meter in Bay 1 and was rented for 400 per month Bay 3 is 29.5 by 29.5 r-32 in the ceiling r-24 in the walls east and west walls have 2 layers of 5/8 fire code drywall and easy liner new 60 amp panel with its own hydro meter in Bay 1 this bay rented for 900 per month Bay 2 is 34 by 29.5 r-20 in walls and ceiling easy liner new 60 amp panel with meter in Bay 1 and rented for 1000 per month Bay 1 23 by 29.5 has 3.5" of spray foam in walls and ceiling an insulated 8 by 8 garage door was used as shop during renovation process and it is metered with the house and has the 200 amp Stab-Lok panel. There is also a separate 12 by 16 building with a garage roll-up door

Location

Province ON

County Huron

Area Huron

Zoning AG4-1

Rooms

Family Room No

Basement Separate Entrance, Walk-Out

Kitchen 1

Interior

Interior Features Air Exchanger, Carpet Free, Primary Bedroom - Main Floor, Water Softener, Water Heater

Cooling Central Air

Inclusions window coverings appliances

Exterior

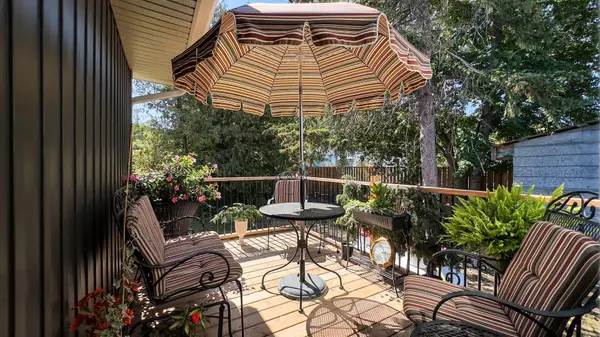
Exterior Feature Deck, Patio, Year Round Living

Parking Features Front Yard Parking, RV/Truck

Garage Spaces 1.0

Pool None

View Creek/Stream, Pasture

Roof Type Asphalt Shingle

Lot Frontage 201.01

Lot Depth 100.66

Total Parking Spaces 13

Building

Building Age 100+

Foundation Concrete Block

Others

Senior Community Yes

ParcelsYN No


Listed by Kaptein Real Estate Inc.

GET MORE INFORMATION

Have a question? Send us a message and we'll get back to you shortly.
Faizel Virani

Broker

+1(647) 200-6267 | faizelvirani@gmail.com

Popitha Selvanayagam

Agent

+1(647) 922-1813 | popitha9@gmail.com

First Name
Phone Number
Your Message

Go tour this home

37063 Amberley RD

Free Account Required

  • Instant access to listing photos & details
  • Save listings and searches
  • Access details for this property